Driveway and Sidewalk Addition in Mallard Crossing
A residential concrete project in the Mallard Crossing area of St. George, Louisiana, featuring driveway and pedestrian access additions.
This project brief covers a driveway and sidewalk addition in Mallard Crossing, St. George, Louisiana. The client provided separate photos of the driveway and walk. No exact street address, dimensions, concrete mix, reinforcement, or schedule was provided; the map pin marks the neighborhood area rather than a home.
Mallard Crossing, St. George, LA Neighborhood-level location
Driveways and sidewalks serve different purposes, but they work best when their layout is considered together. A driveway supports vehicle access and parking. A sidewalk creates a more direct route for people walking between areas of a property.
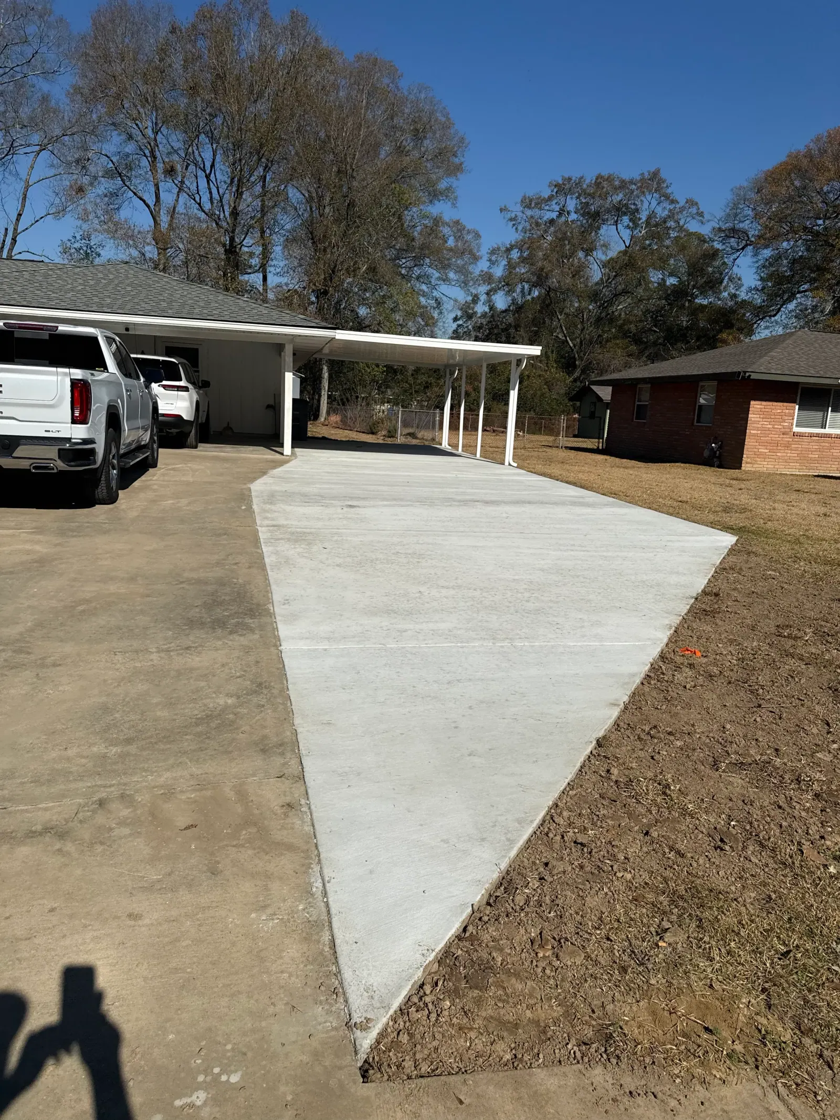
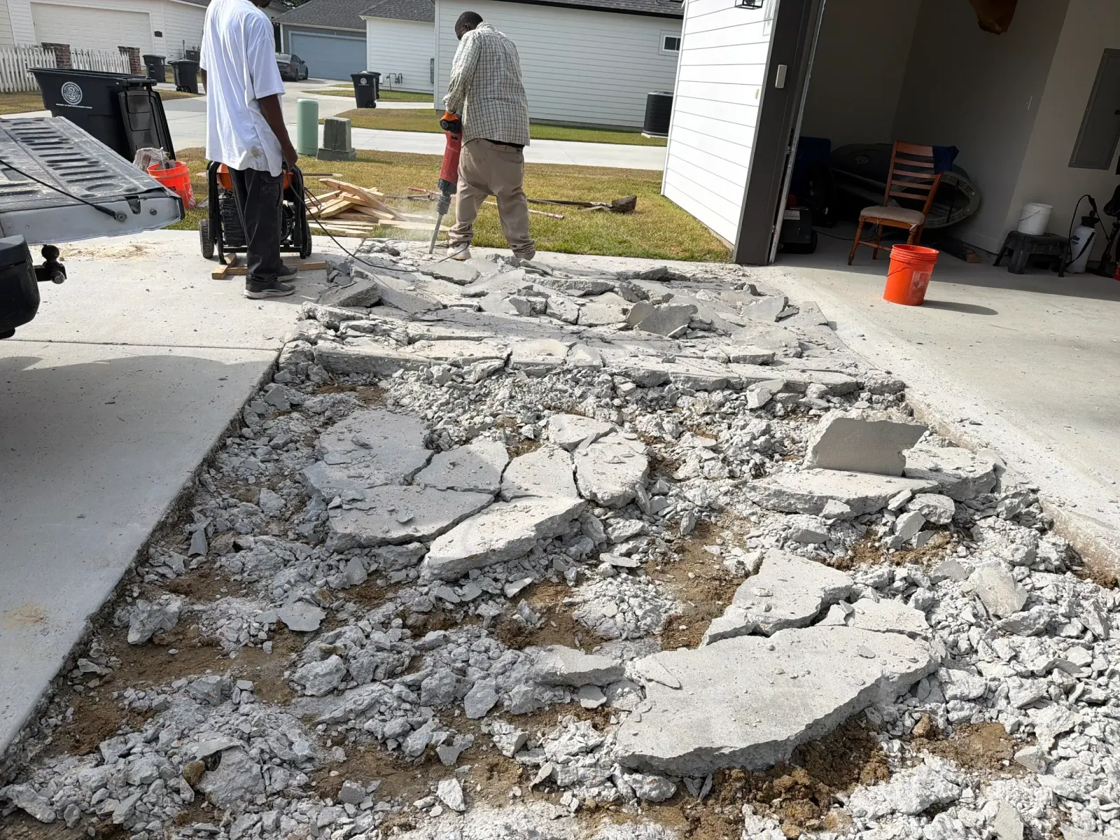
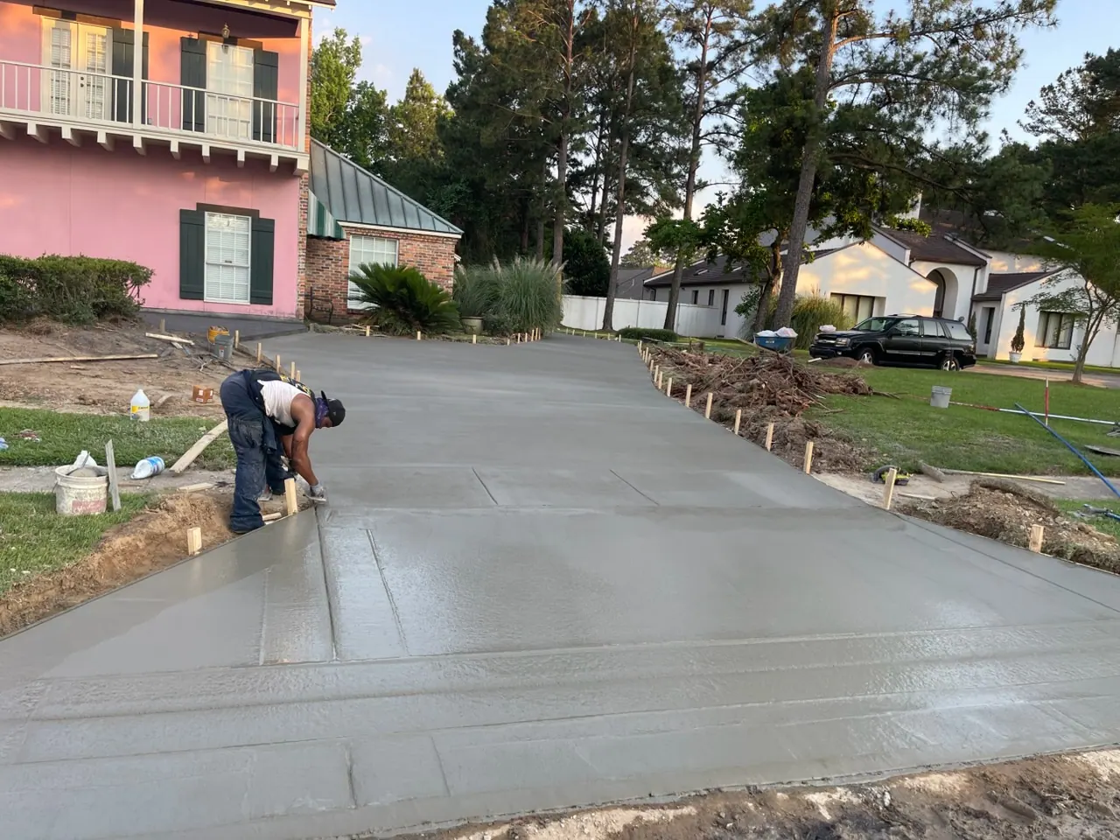
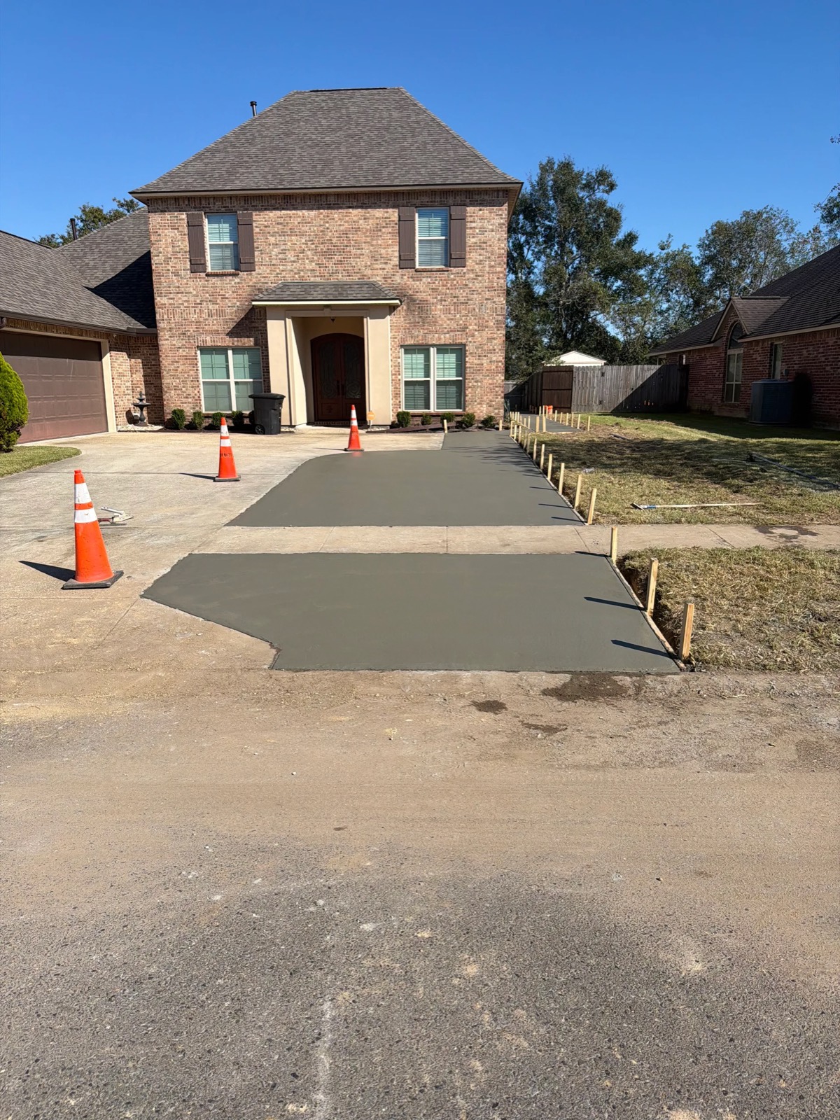
For this project, the client identified both additions in Mallard Crossing, within the Village of St. George area. The supplied photos show concrete work at a home, including a driveway addition and a separate side walk. They do not provide a property address or technical specifications.
Planning the vehicle and walking routes together
When a driveway and sidewalk are added at the same property, start by mapping the routes people and vehicles will use. The driveway should connect to the existing parking or access area. The sidewalk should offer a practical path around the home without forcing people to cross unnecessary muddy or uneven ground.
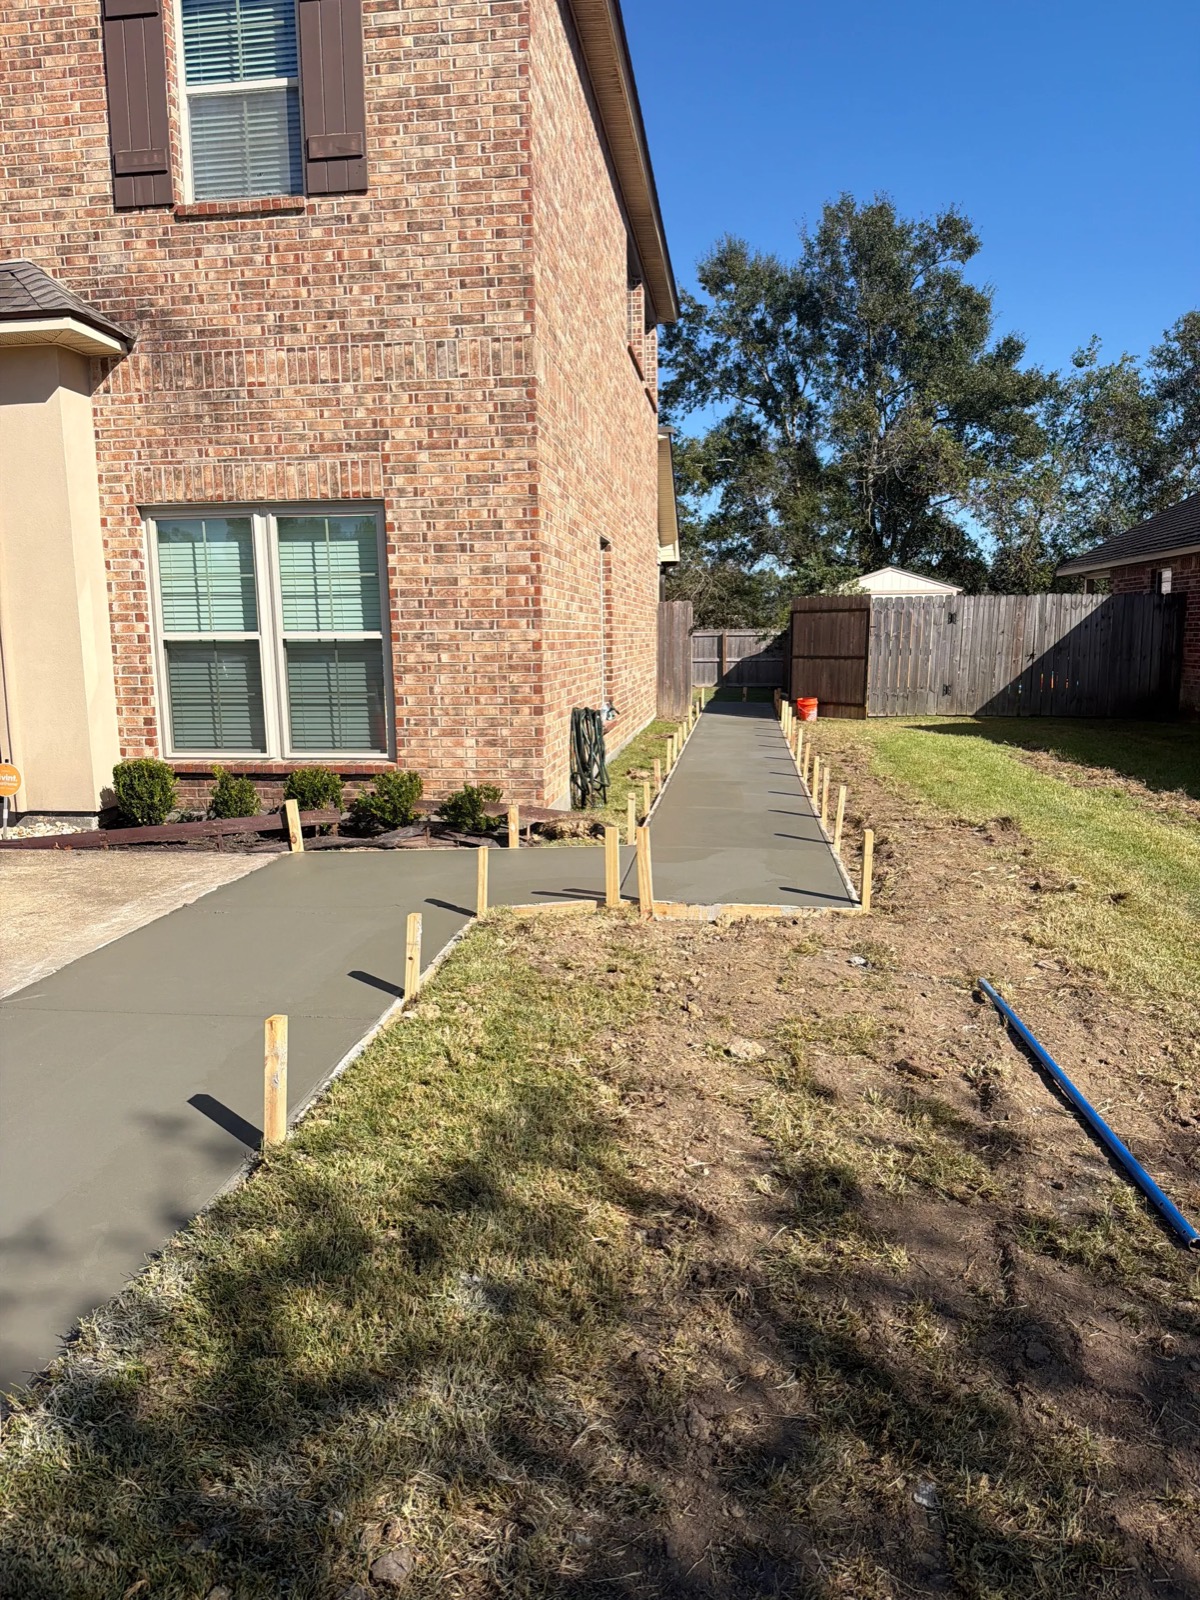
The visible photo of the sidewalk shows a narrow concrete path running beside a brick home toward the backyard. The driveway photo shows a broader paved area near a home. Together, they illustrate two different forms of residential flatwork, but they should not be taken as a record of the same exact construction sequence or hidden specifications.
Before work begins, talk through the proposed edges, finished heights, transitions, and water flow. Slopes should be considered for both safe walking and drainage. Existing doors, gates, landscaping, utilities, and the way vehicles turn can affect the layout.
- Mark where vehicles enter, park, and turn before deciding the driveway footprint.
- Choose a sidewalk route that connects the places people use most often.
- Review transitions at doors, gates, existing pavement, and yard edges.
- Ask how water will drain away from the house and other paved surfaces.
Driveway concrete and sidewalk concrete: what changes?
The appropriate details depend on site conditions and how each surface will be used.
The table describes planning questions, not the specifications used on this property. Concrete mix, thickness, reinforcement, and joint spacing should be selected for the actual project rather than assumed from a photograph.
| Planning item | Driveway addition | Sidewalk addition |
|---|---|---|
| Main use | Vehicle access and parking | Pedestrian movement |
| Layout focus | Turning, tie-ins, and paved footprint | Route, width, transitions, and slope |
| Site discussion | Vehicle use, base, drainage, and joints | Walking comfort, drainage, and clear passage |
A practical checklist for a combined project
One concern customers often raise is why estimates for seemingly similar concrete work can differ. Scope is a major reason. A quote may include different amounts of excavation, disposal, base material, forming, reinforcement, or finishing. Ask each contractor to explain those items so you can compare like with like.
- 1Walk the site with the contractor and identify the intended driveway and sidewalk routes.
- 2Discuss excavation, soil support, base preparation, forms, and access for concrete delivery.
- 3Confirm finished heights and water flow around the home, driveway, and walkway.
- 4Review the mix, reinforcement if needed, joint locations, finish, and cure or access guidance for the specific work.
- 5Ask for an estimate that states what demolition, haul-away, preparation, placement, and cleanup are included.
Vehicle access
The driveway area adds paved space for moving between the home and parking area.
A defined walking route
The sidewalk photo shows a dedicated path along the home toward the yard.
Coordinated site planning
Considering both surfaces together helps address transitions, levels, and drainage across the property.
Neighborhood-level map location
The location supplied was Mallard Crossing, St. George. The pin is an approximate neighborhood reference and does not identify the customer’s home.
Avoid assuming the specifications
Photos do not show slab thickness, concrete PSI, steel or fiber reinforcement, subgrade condition, or exact joint design. Ask for the project-specific scope.
Explore related services and project maps
Browse the service page for more details and the map of projects assigned to that service.
Sources & References
Frequently Asked Questions
QCan driveway and sidewalk work be planned together?
Yes. Planning both routes together can help coordinate elevations, transitions, access, and drainage. Each surface still needs details suited to its use.
QDoes the sidewalk photo show the exact location of the project?
The client identified the project as Mallard Crossing in St. George. No street address was supplied, so the map uses only an approximate neighborhood pin.
QWhat should I include when requesting a similar estimate?
Provide the service location, photos, approximate lengths and widths, intended use, access information, and any concerns about water flow or existing concrete.
Planning a driveway or concrete repair?
Share your project location, intended use, and approximate size to discuss scope and estimate availability.