A Concrete Driveway Extension in Baker, Louisiana
A residential driveway addition beside a carport, documented from concrete placement through the finished surface.
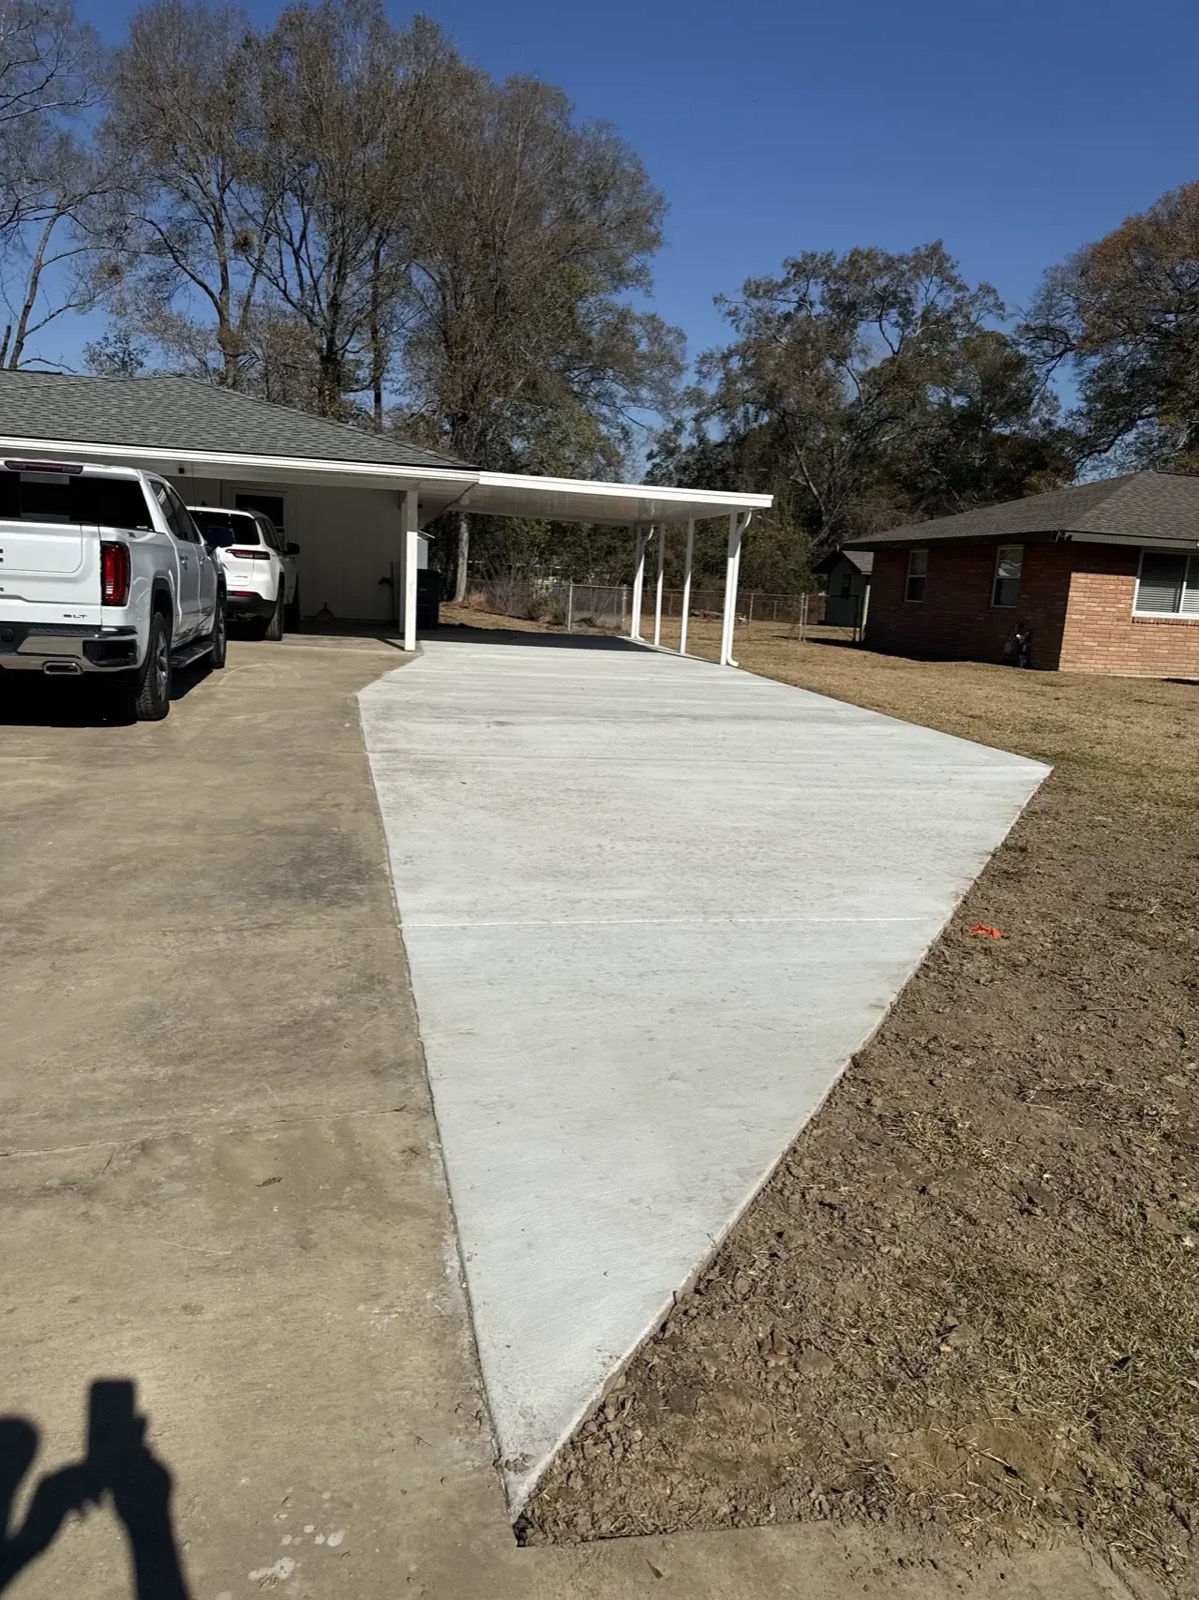
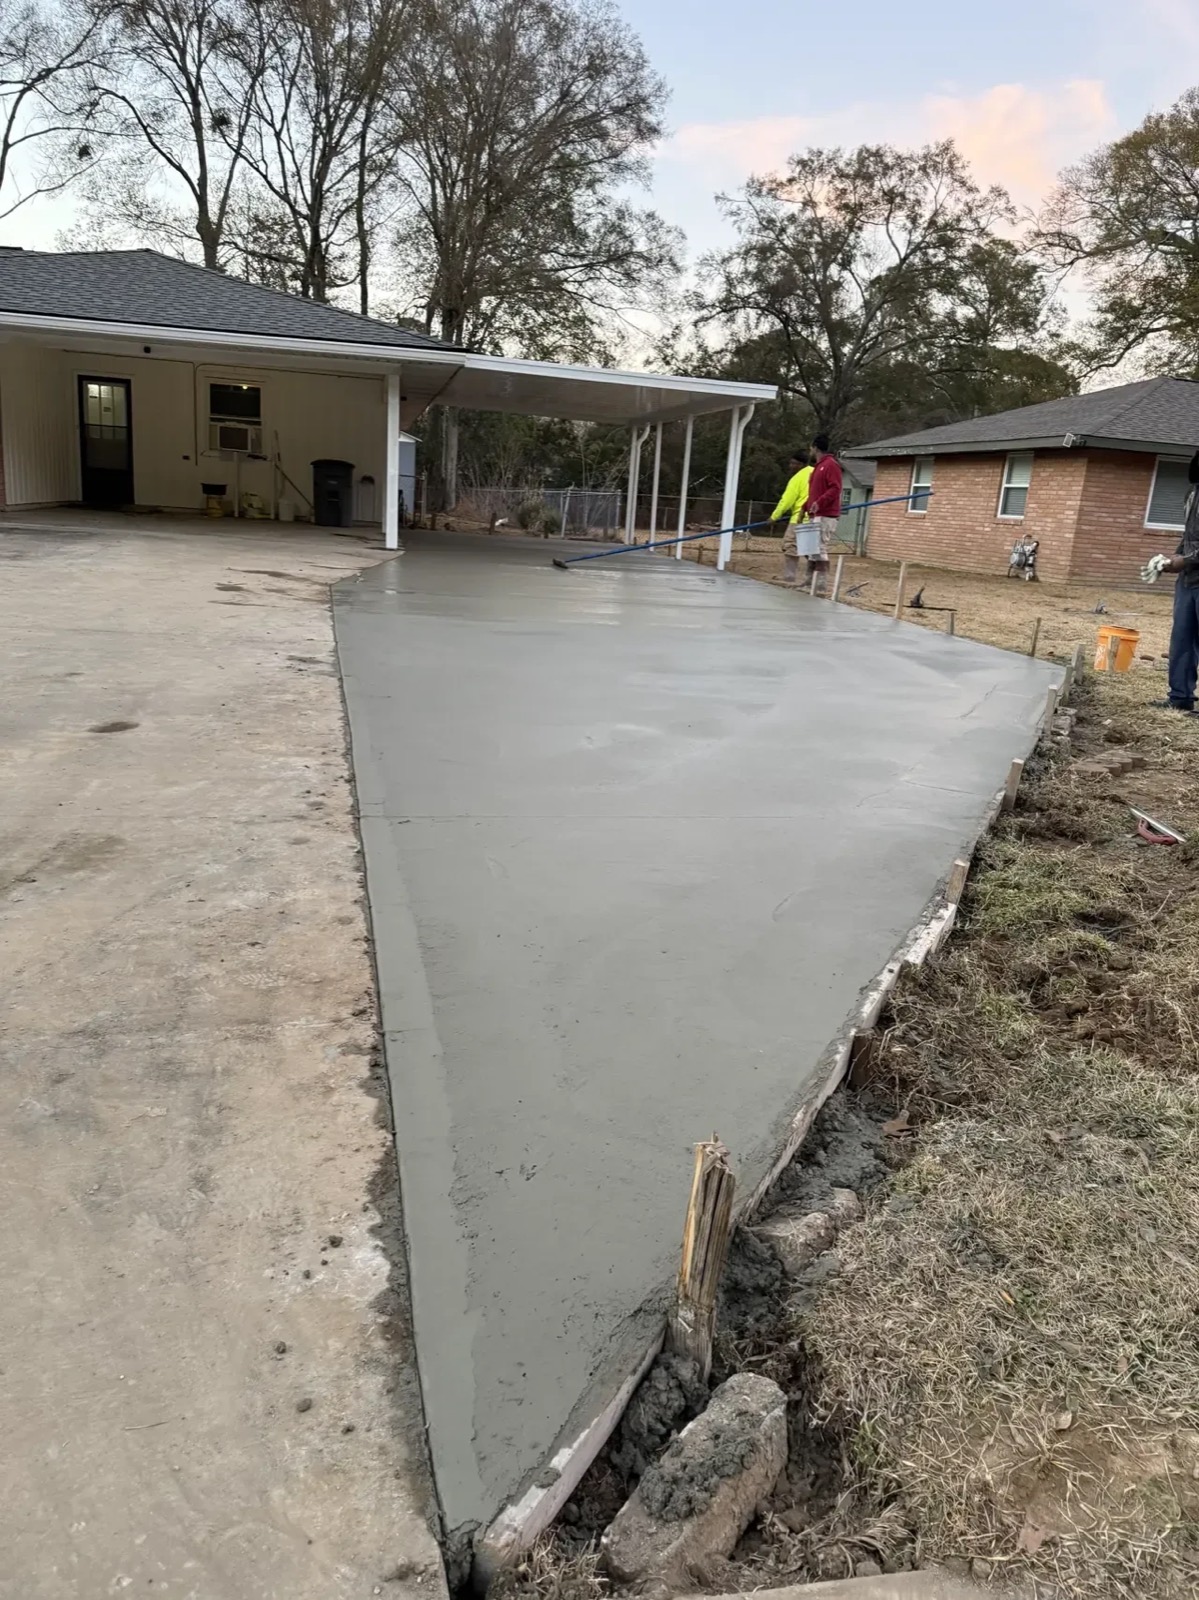
This Baker project added a new concrete section beside an existing driveway and carport. The client photos show the finished extension and the crew placing and finishing concrete. The exact dimensions, mix strength, reinforcement, and construction date were not supplied.
Baker, LA Neighborhood-level location
A driveway extension can create more usable paved space when the existing parking area does not meet a household’s needs. In Baker, the supplied photos show a new concrete area continuing from the established driveway alongside a covered carport.
The images show the result and a moment during placement. They do not establish the project’s measurements, base depth, concrete PSI, reinforcement, or joint plan, so this page focuses on what can be seen and what homeowners should ask before planning a similar addition.
What the Baker project photos show
The completed image shows a broad, light-colored concrete addition meeting the older paved surface. Its shape follows the available area beside the carport, creating a continuous route between the covered parking and the yard edge.
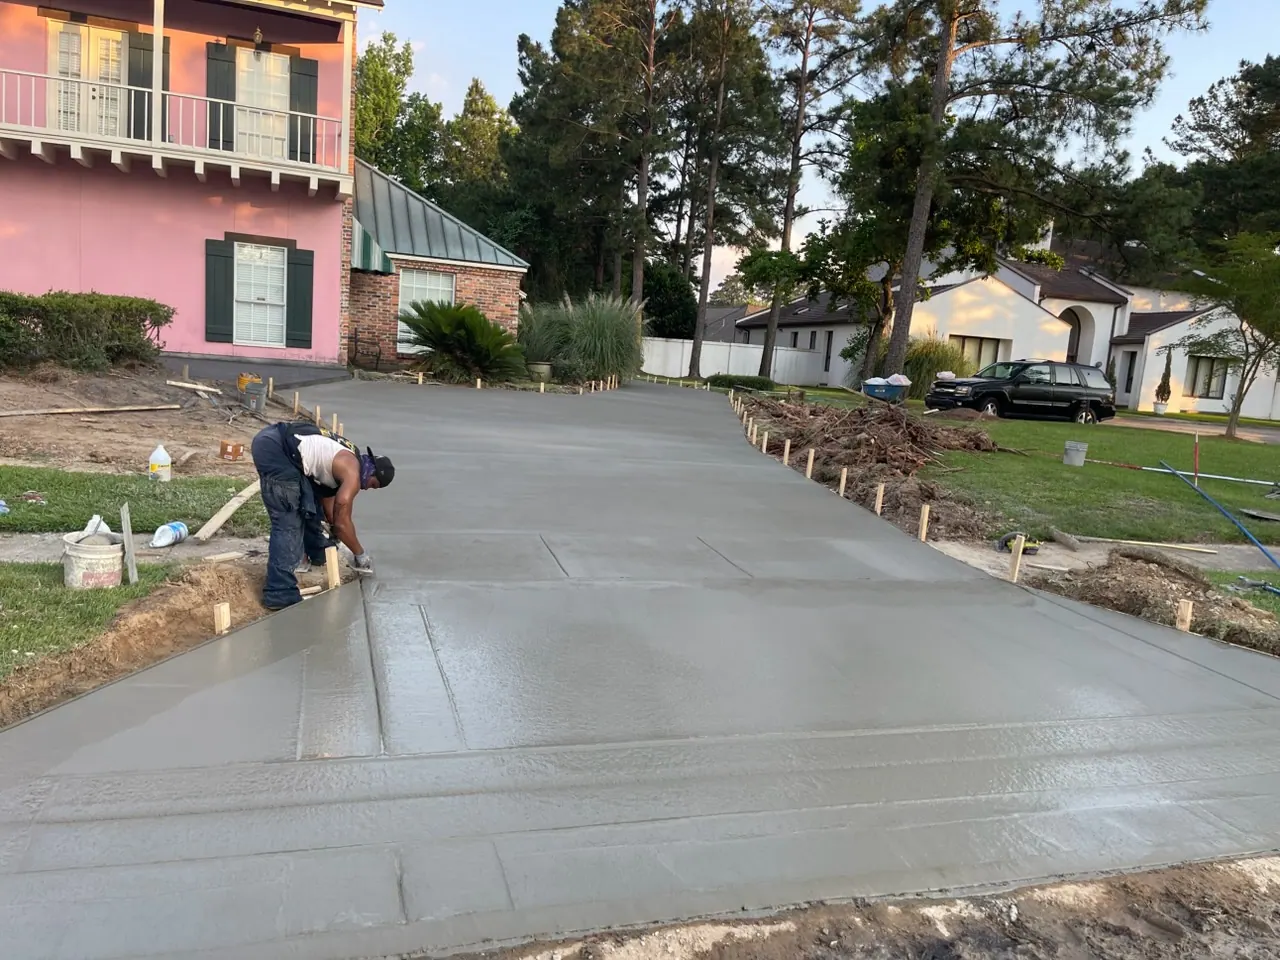
A second client photo shows the pour underway. Forms define the new slab edge, while workers finish the surface. These are visible details only; the photos cannot confirm the project’s hidden base, concrete mix, or reinforcement choices.
For a homeowner, the main planning question is how the new section will meet existing concrete. The contractor should review elevations, drainage direction, the joint between old and new slabs, and the intended vehicle use before setting the forms. Those choices depend on the site and are not interchangeable from one driveway to another.
- Decide how the added paved area will be used: parking, turning, access, or a combination.
- Review where water should flow and whether the finished surface can meet that drainage goal.
- Ask how the new section will connect to the existing driveway and where joints will be placed.
Questions to ask before extending a driveway
A clear scope helps compare estimates and prevents assumptions about what the price includes.
Concrete can crack as it shrinks and moves. Properly planned joints create deliberate lines that help control cracking, though no joint layout can promise a crack-free slab. The American Concrete Institute explains the purpose of contraction joints and how they differ from other joints in its [concrete joint FAQ](https://www.concrete.org/frequentlyaskedquestions/faqid/864.aspx).
| Discuss with the contractor | Why it matters |
|---|---|
| Use and expected loads | The intended use guides the project design and concrete specification. |
| Ground and base preparation | Stable, well-prepared support matters beneath a concrete slab. |
| Water flow and finished height | The new surface should tie into the site without creating an unwanted low spot. |
| Joint and connection details | Joints help manage where concrete movement and shrinkage cracks may occur. |
How an addition differs from a full driveway replacement
An addition keeps the existing driveway in place and creates more paved area next to it. A replacement removes and rebuilds a larger or entire section when the old surface itself is failing. Which approach makes sense depends on the condition of the current concrete, the layout, and the customer’s goals.
At the transition, the contractor should explain whether the old and new sections will be separated by a joint or connected in another specified way. Ask for the chosen detail in plain language, along with what site preparation and cleanup are included.
More paved area
The completed photo shows additional concrete beside the carport, expanding the paved footprint.
Defined driveway edge
Forms are visible during placement, shaping the outside boundary of the new section.
Tie-in planning
The meeting point with existing concrete deserves attention to levels, movement, and water flow.
Photo and project details
The client supplied these images and the Baker location. Measurements, mix design, reinforcement, schedule, and price were not provided.
Useful estimate details
Share photos, approximate dimensions, access constraints, intended use, and any drainage concerns when requesting a driveway estimate.
Explore related services and project maps
Browse the service page for more details and the map of projects assigned to that service.
Sources & References
Frequently Asked Questions
QCan a new concrete section be added beside an existing driveway?
Often, yes. The contractor should first review the site, existing concrete, intended use, elevation, drainage, and the connection detail.
QWill the joint between old and new concrete prevent cracks?
Joints help manage concrete movement and guide cracking, but they cannot guarantee that concrete will never crack.
QHow much did the Baker driveway extension cost?
The project price was not supplied. Cost depends on dimensions, access, demolition, ground preparation, concrete specification, finishing, and other scope details.
Planning a driveway or concrete repair?
Share your project location, intended use, and approximate size to discuss scope and estimate availability.